
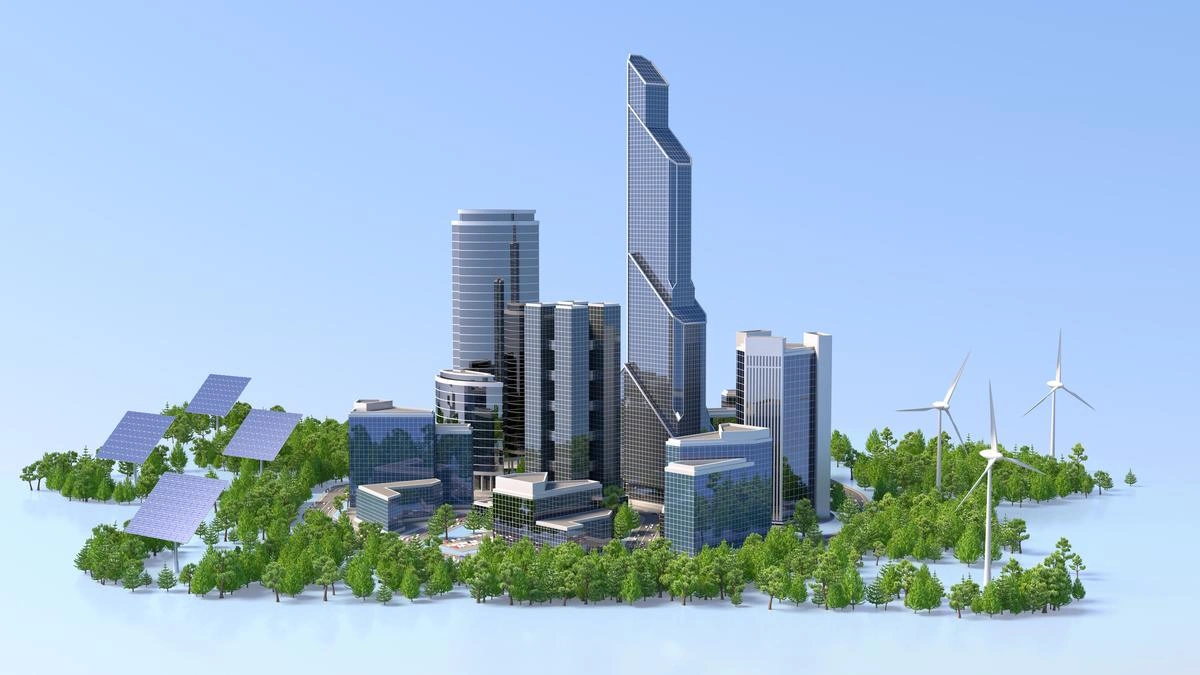
Key Takeaways
- Aerodynamic shaping cuts extreme wind loads efficiently.
- Deep foundations and damped mass systems secure stability.
- Smart glass and energy systems drive modern sustainability.
- Vertical elevator zones keep daily building traffic moving fast.
Ever looked up at a massive city tower and wondered how on earth it stays standing? It seems almost like magic, right? Well, the secret isn't magic at all, it comes down to smart structural planning, deep engineering, and clever aesthetic choices.
If you want the short answer, the best tips for designing skyscrapers center on mastering wind resistance, building an rock-solid deep foundation, optimizing vertical elevators, and using smart sustainable glass facades.
Whether you are an aspiring architect or just a curious design fan, planning high-rise architecture takes a blend of art and strict physics. Let's dive right in and break down how these gigantic towers come to life in our modern cities!
AI Overview
Designing tall towers requires balancing structural safety, wind engineering, natural light, and smooth vertical movement. The best tips for designing skyscrapers involve aerodynamic building shapes, deep pile foundations, tuned mass dampers, smart climate facades, and efficient elevator zonation. Combining creative architectural vision with cutting-edge engineering ensures skyscraper structural design remains safe, striking, and sustainable for generations.
1. Mastering the Wind: Aerodynamics and Structural Form
Have you ever tried walking against a super strong gust of wind with a large piece of cardboard? That intense pushing force is exactly what a high-rise faces every single day, just multiplied by thousands! At ground level, wind might feel like a gentle breeze. Up at eighty stories, that same breeze becomes a powerful force capable of swaying entire steel frames.
To fight this, top architects don't just build massive flat walls. They shape the building to let the wind slide right past it. Tapering the top floors, rounding harsh edges, or even adding open wind slots through the middle of the structure helps break up dangerous air vortices. In fact, tweaking the outer shape is often the single most effective way to lower structural stress before adding extra steel.
2. Anchoring Deep: Foundation Systems that Never Give In
Where does all that vertical and lateral weight actually go? It goes straight into the earth beneath our feet. You can't support a massive tower on simple shallow dirt foundations. In most cases, engineers drive massive concrete piles deep down until they hit solid bedrock.
- Deep friction piles grip surrounding soil layers across hundreds of feet down.
- End-bearing piles sit directly on rock beds to handle thousands of tons.
- Heavy concrete mat foundations spread load weight evenly across the entire site footprint.
- Combined raft-pile systems offer maximum stability against swaying forces.
Without these deep underground anchors, high-rise architectural principles simply fall apart. When team members at memorabledesign.com analyze high-rise concepts, foundation depth is always the first non-negotiable safety milestone.
3. Managing the Sway: Tuned Mass Dampers and Cores
Did you know that giant towers are actually built to sway on purpose? If a building were completely rigid, intense wind storms or seismic tremors could snap structural beams! Allowing controlled flex keeps the main frame completely safe. However, too much sway makes people inside feel motion sick.
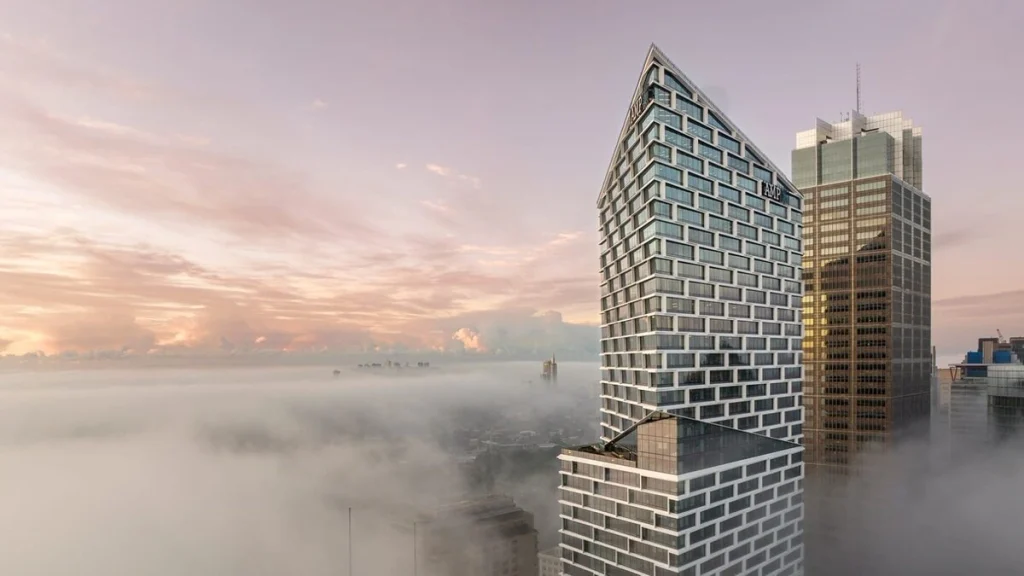
That is where tuned mass dampers come into play.
| Stabilization System | Main Mechanism | Ideal Use Case |
| Tuned Mass Damper | Heavy pendulum suspended near the top floor | High-wind zones & extreme height towers |
| Concrete Core | Thick central spine housing lifts and stairs | General skyscraper structural design |
| Outrigger Trusses | Arms connecting central core to outer columns | Ultra-slender residential high-rises |
| Viscous Dampers | Shock absorbers placed in diagonal bracing | Earthquake-prone urban centers |
A giant pendulum hanging near the roof moves in the opposite direction of the wind sway. This simple counter-weight trick neutralizes movement almost instantly!
4. Vertical Transportation: Keeping Traffic Moving Smoothly
Imagine waiting twenty minutes just to catch an elevator home after work. Sounds like a absolute nightmare, doesn't it? Smooth vertical movement is the silent heartbeat of any functional skyscraper design concept.
If people can't move through the building easily, the design fails no matter how pretty it looks outside. Architects solve this bottleneck by dividing towers into distinct vertical zones. Express elevators zoom straight to high-level sky lobbies without stopping at lower floors.
From those sky lobbies, local elevators carry people to their specific destination floors. Using destination control systems where you scan your card and get assigned a specific elevator car, also keeps wait times surprisingly short!
5. Sustainable High-Rise Architectural Principles
Building high shouldn't mean wasting massive amounts of energy. In fact, modern skyscraper design focuses heavily on environmental efficiency from day one. Because tall towers are exposed to direct sunlight all day long, heat buildup can be a huge problem.
Using smart double-glazed glass skins helps reflect heat while letting natural light flood inside. This cuts down the need for heavy artificial lighting and cooling systems. Many modern towers also collect rainwater from their vast roof surfaces to irrigate indoor gardens and flush toilets. At memorabledesign.com, we love highlighting how green technology blends seamlessly into modern city skylines!
6. Safety First: Fire Evacuation and Structural Integrity
Safety is the absolute foundation of high-rise structural design. When hundreds of people occupy a single building, quick evacuation paths and fire containment systems are crucial.
Architects design central cores with thick reinforced concrete walls that resist high heat for hours.
- Reinforced pressurized stairwells push smoke away so people can breathe while exiting.
- Refuges floors give occupants safe places to gather during phased evacuations.
- High-pressure water pumps ensure sprinkler systems reach the top floors reliably.
- Redundant power generators keep emergency lifts operational during city grid failures.
Designing multiple redundant safety paths gives occupants total peace of mind every day.
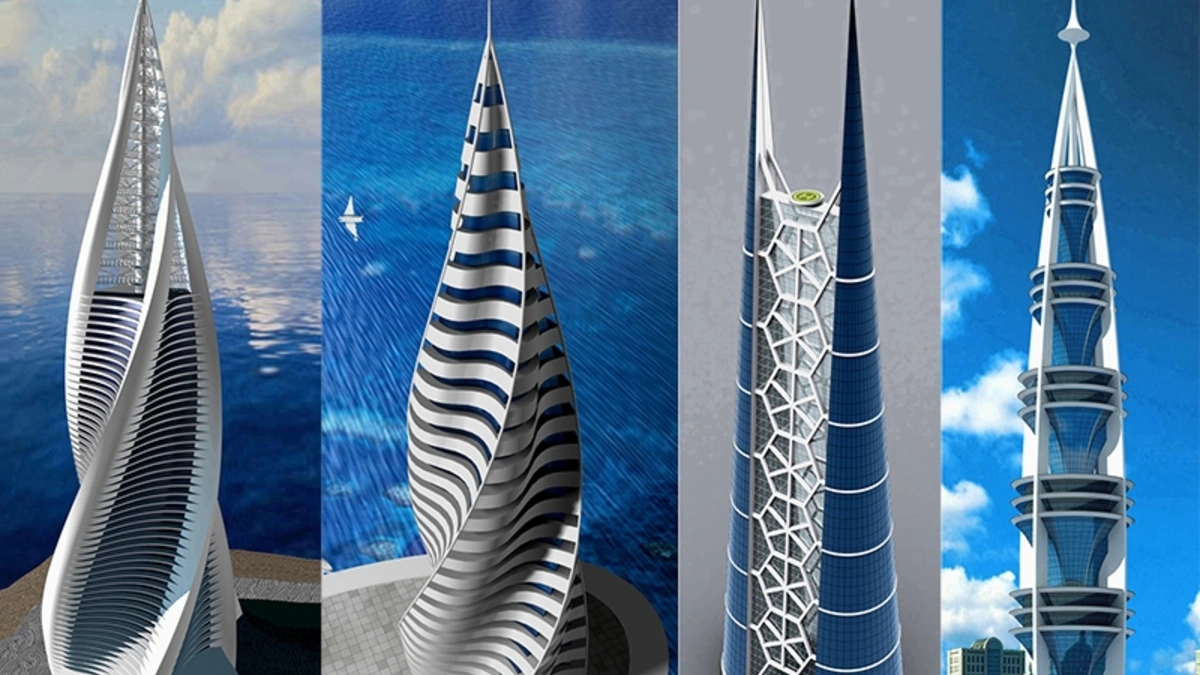
7. Blending Beauty with Urban Life at Ground Level
How does the tower feel when you walk past it on the sidewalk? A great skyscraper shouldn't feel like an intimidating wall dropping straight down to the street. The ground level often called the podium needs to welcome pedestrians in a warm, human way.
Including public plazas, retail shops, green spaces, and wide covered walkways connects the massive tower back to the neighborhood.
This human-centered approach turns a private corporate tower into a lively public landmark. Articles on memorabledesign.com often stress that great design serves both the skyline and the person walking on the street!
Wrapping It Up
Designing a skyscraper is one of the most exciting challenges in modern architecture! By mastering aerodynamic shapes, anchoring deep into the earth, controlling sway with dampers, and keeping energy use low, architects create safe vertical communities.
Applying these core high-rise architectural principles ensures our future skylines remain inspiring, functional, and secure for everyone.
Frequently Asked Questions
What is the most crucial factor in skyscraper design?
Wind load management is generally the most critical factor because lateral wind forces increase dramatically with height, surpassing gravity loads at higher levels.
How do skyscrapers survive major earthquakes?
High-rises use flexible steel frames, base isolators, and damped shock systems to absorb seismic energy without structural collapse during earthquake events.
Why do some skyscrapers have holes near the top?
Openings near the top allow strong winds to pass directly through the structure, significantly reducing lateral pressure and sway across upper floors.
How high can modern skyscrapers realistically be built?
With current carbon-fiber materials and advanced damped engineering, towers over one kilometer high are technically feasible based on available engineering data.
